

Owl Plan
Christchurch, Canterbury
Customisable
- Bedrooms
- 4
- Bathrooms
- 2
- Parking
- 1
- Floor area
- 134 m²
- Storeys
- 1 storey
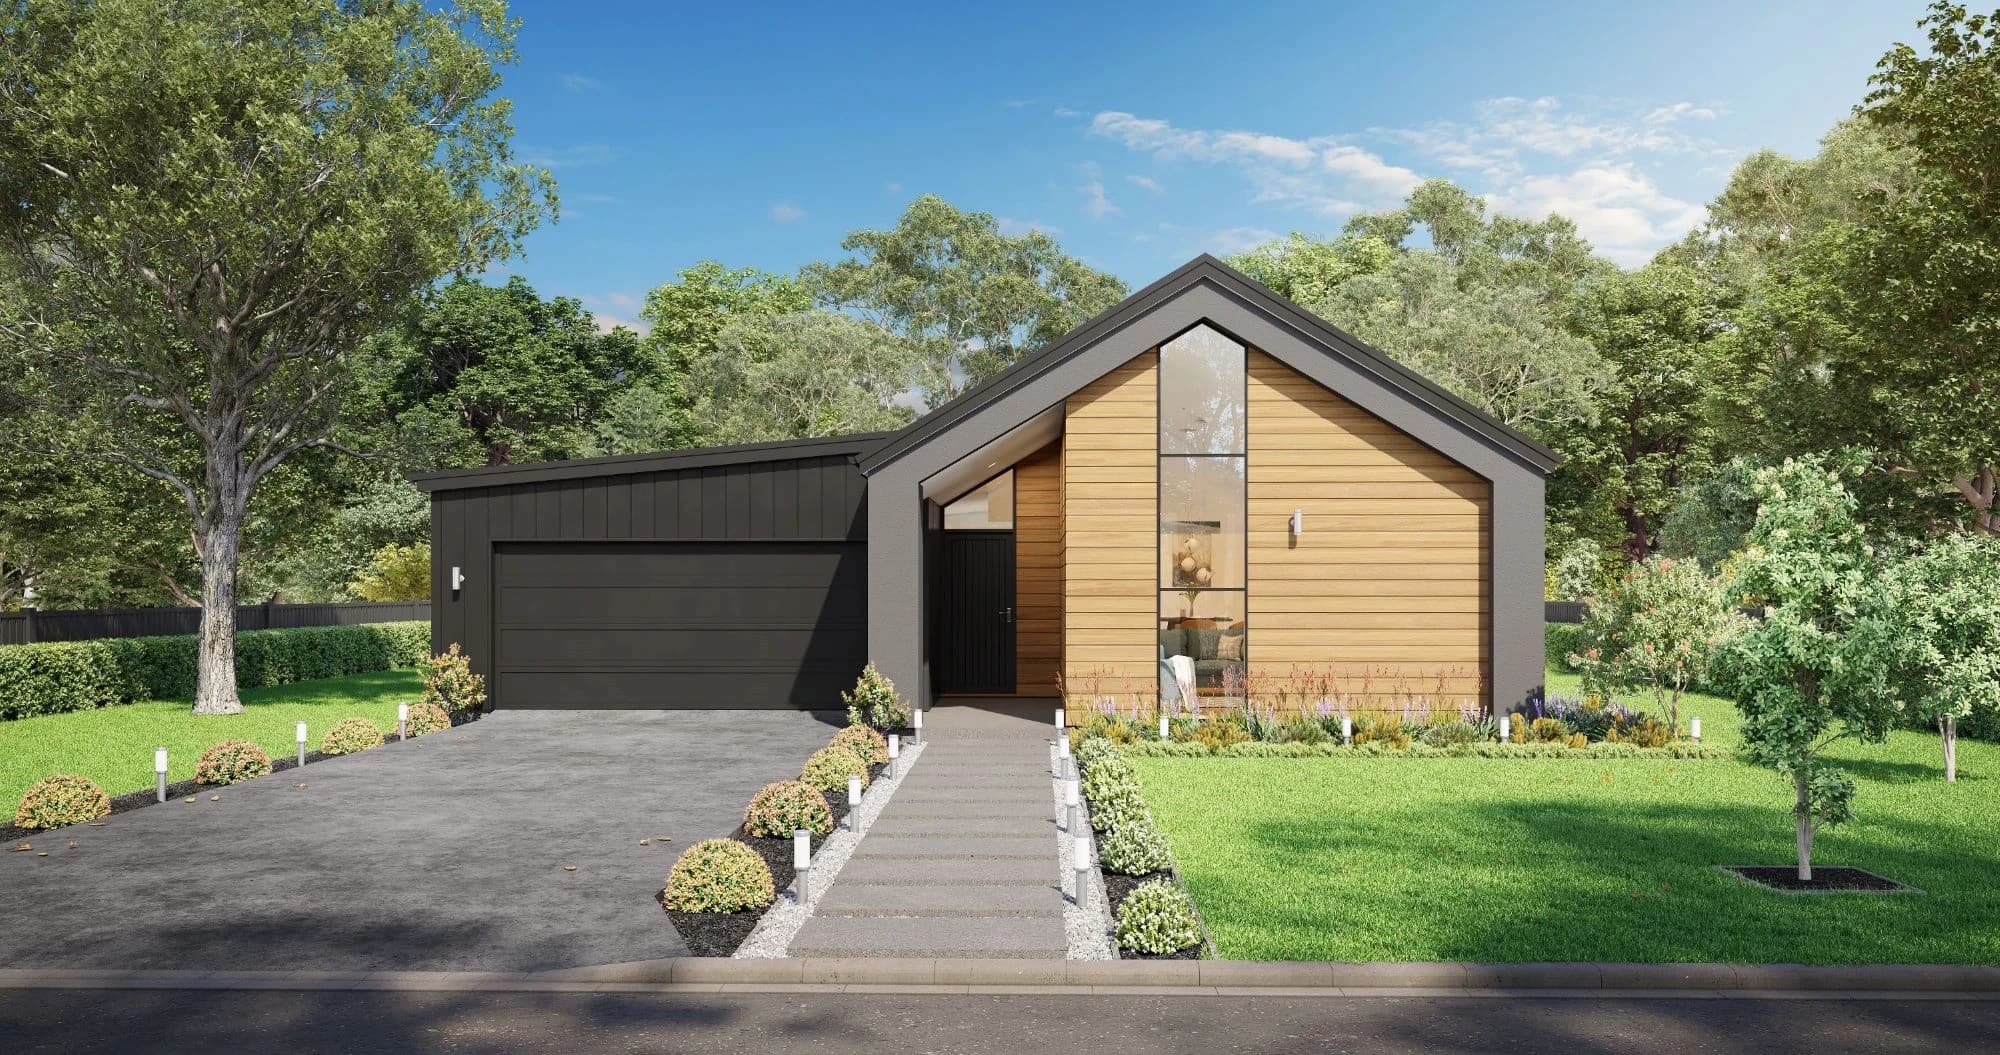
Explore layouts, floor area and site needs before choosing a plan.
A house plan is a starting point for a build, not necessarily a finished-home offer. Check the specific site, specification and builder proposal before comparing total prices.
Check dimensions, orientation, access, setbacks and any site-specific design or engineering needs with the builder.
Compare bedrooms, storage, living spaces, parking and how the plan will work as your needs change.
Ask what the plan price covers, which selections are allowances and what land, consent and site work would add.
Showing 49-60 of 125 plans
Christchurch, Canterbury
Christchurch, Canterbury
Christchurch, Canterbury
Christchurch, Canterbury
Christchurch, Canterbury
Christchurch, Canterbury
Christchurch, Canterbury
Christchurch, Canterbury
Christchurch, Canterbury
Christchurch, Canterbury
Christchurch, Canterbury
Christchurch, Canterbury
Save this search to revisit these filters.


