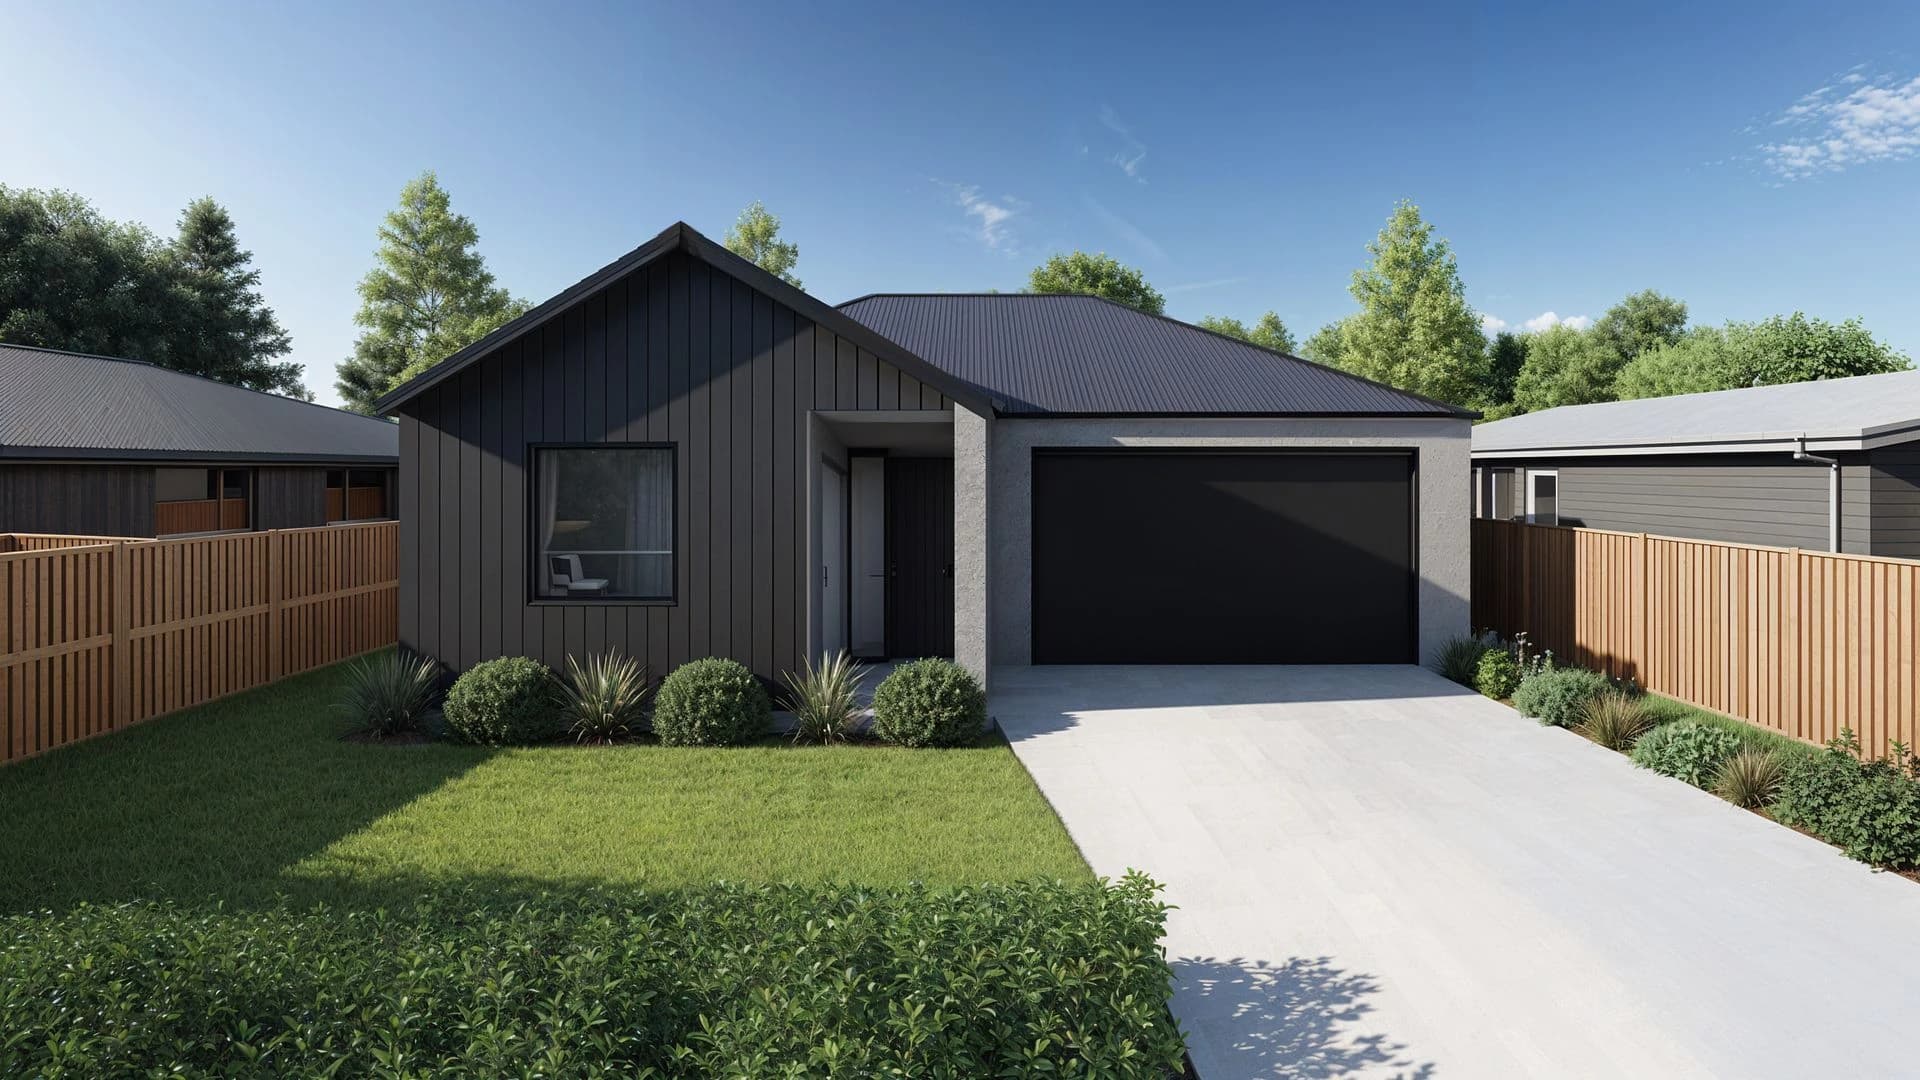
House & Land
Move-in ready
- 3 bedrooms
- 3
- 2 bathrooms
- 2
- 2 car parks
- 2
- 150 m² floor area
- 150 m²
- Private outdoor space
- Backyard

Lot 148, Belfast Subdivision, Belfast
Enquire Now for current pricing, inclusions, availability, and site assumptions.
An exciting opportunity to secure a brand-new home in the growing Belfast Subdivision. Thoughtfully designed with the road positioned to the north of the property, this home is planned to make the most of its northern aspect, bringing plenty of natural light into the living spaces throughout the day. Featuring three double bedrooms, including a master with ensuite, a family bathroom, and spacious open-plan living, the layout has been designed with both everyday functionality and modern family living in mind. Architecturally inspired and constructed by one of Canterbury’s up-and-coming builders, this home combines smart design with quality finishes throughout. Seamless indoor-outdoor flow creates a welcoming space for relaxing or entertaining, while its position within Belfast Subdivision provides an exciting opportunity to secure a quality new home in a growing Christchurch community. Ideal for families, first-home buyers or those looking for a modern, low-maintenance home without compromising on quality.
Investment figures are listing-provider data or platform estimates and are indicative only. Confirm rent, rates, body corporate costs, tax and legal advice independently.
Separate land, build, site works, exclusions, and settlement assumptions.
Listing-specific address is shown where supplied. Confirm final address and site context with the organisation.


