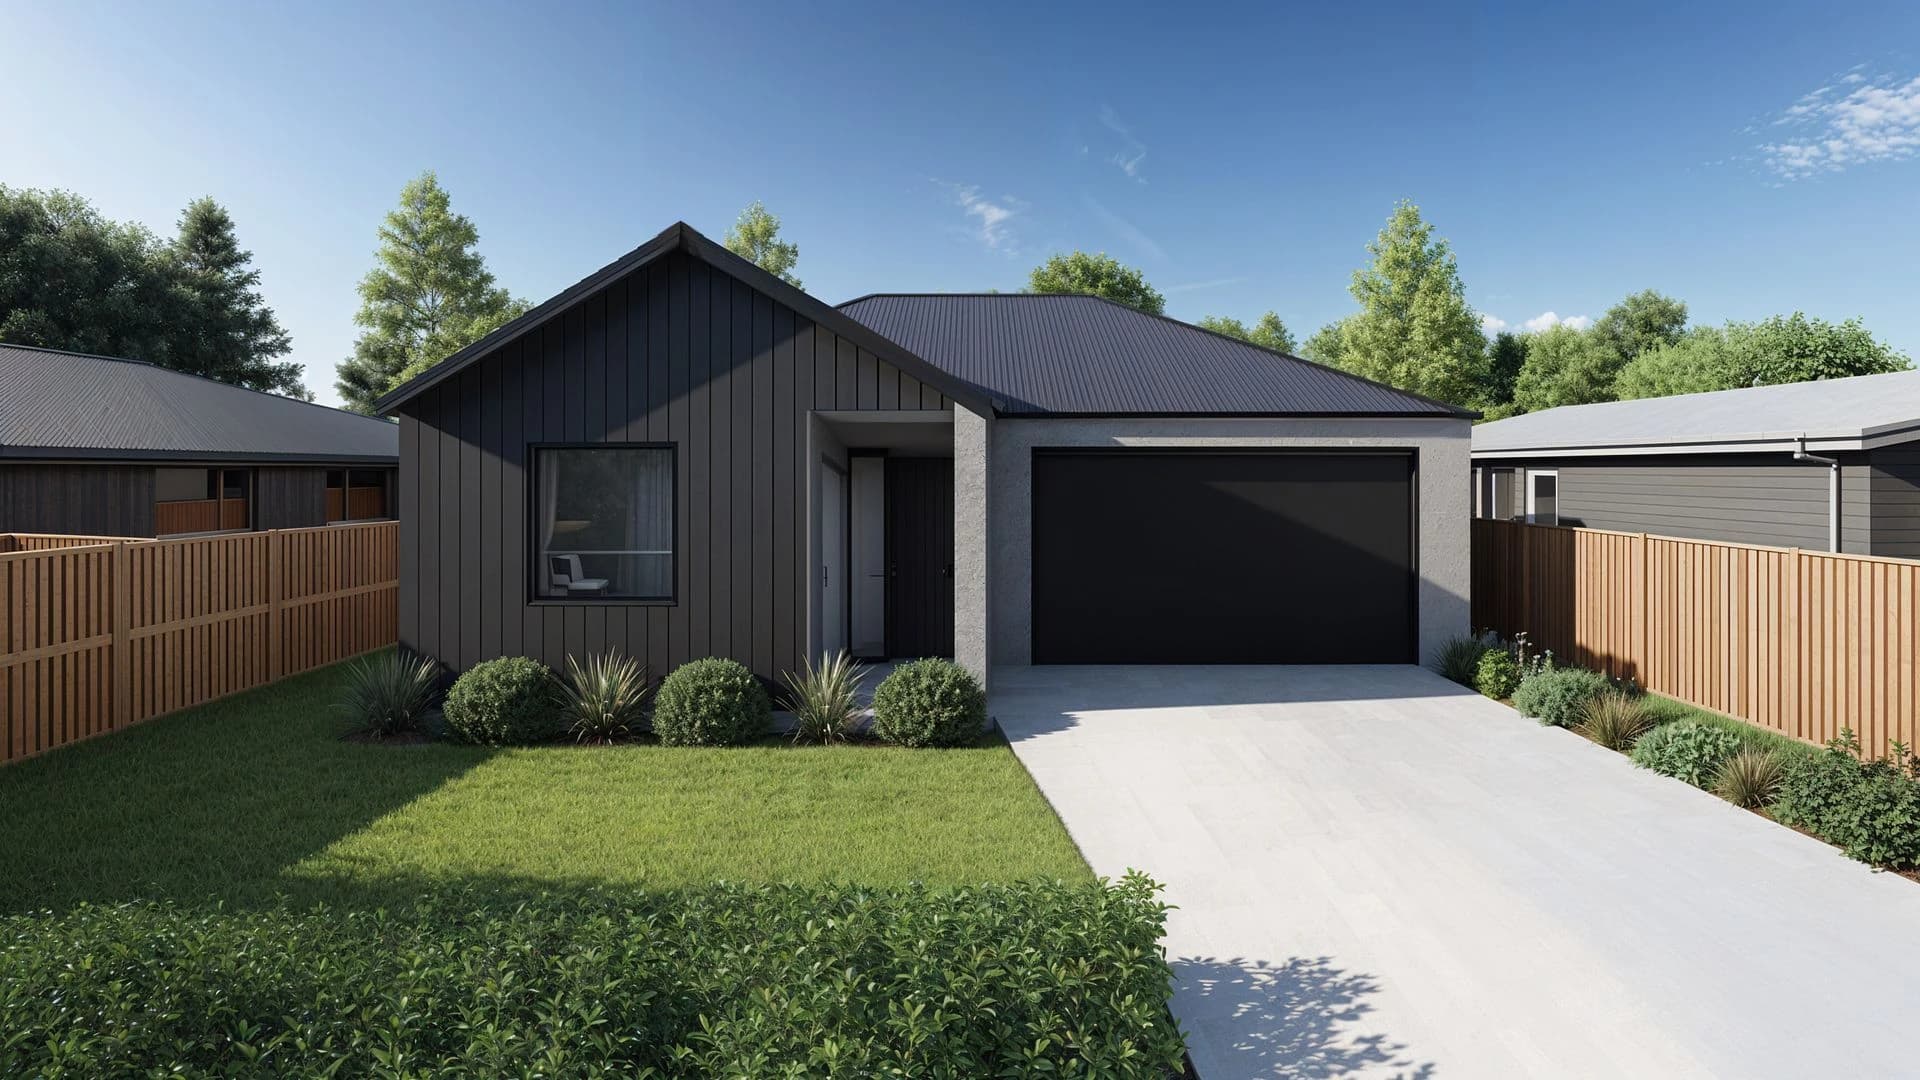
House & Land
Move-in ready
- 3 bedrooms
- 3
- 2 bathrooms
- 2
- 2 car parks
- 2
- 150 m² floor area
- 150 m²
- Private outdoor space
- Backyard

Lot 172, The Clearing, Amberley
Designed with modern family living in mind, this spacious four-bedroom home offers the perfect balance of style, functionality and space. Set on a generous 727m² section in The Clearing, Amberley, there is plenty of room both inside and out for the whole family to enjoy. At the heart of the home, the open-plan kitchen, dining and living area creates a welcoming space for everyday living and entertaining, while the thoughtful layout provides plenty of separation when you need it. Four well-proportioned bedrooms provide flexibility for growing families, guests or a dedicated home office, with the master bedroom offering a private retreat at the end of the day. The double garage provides secure, practical parking with additional space for storage, hobbies or everyday family essentials. With its generous section, functional floor plan and modern design, this home is a great example of what can be achieved when the home, section and lifestyle are designed to work together.
Investment figures are listing-provider data or platform estimates and are indicative only. Confirm rent, rates, body corporate costs, tax and legal advice independently.
Separate land, build, site works, exclusions, and settlement assumptions.
Listing-specific address is shown where supplied. Confirm final address and site context with the organisation.


