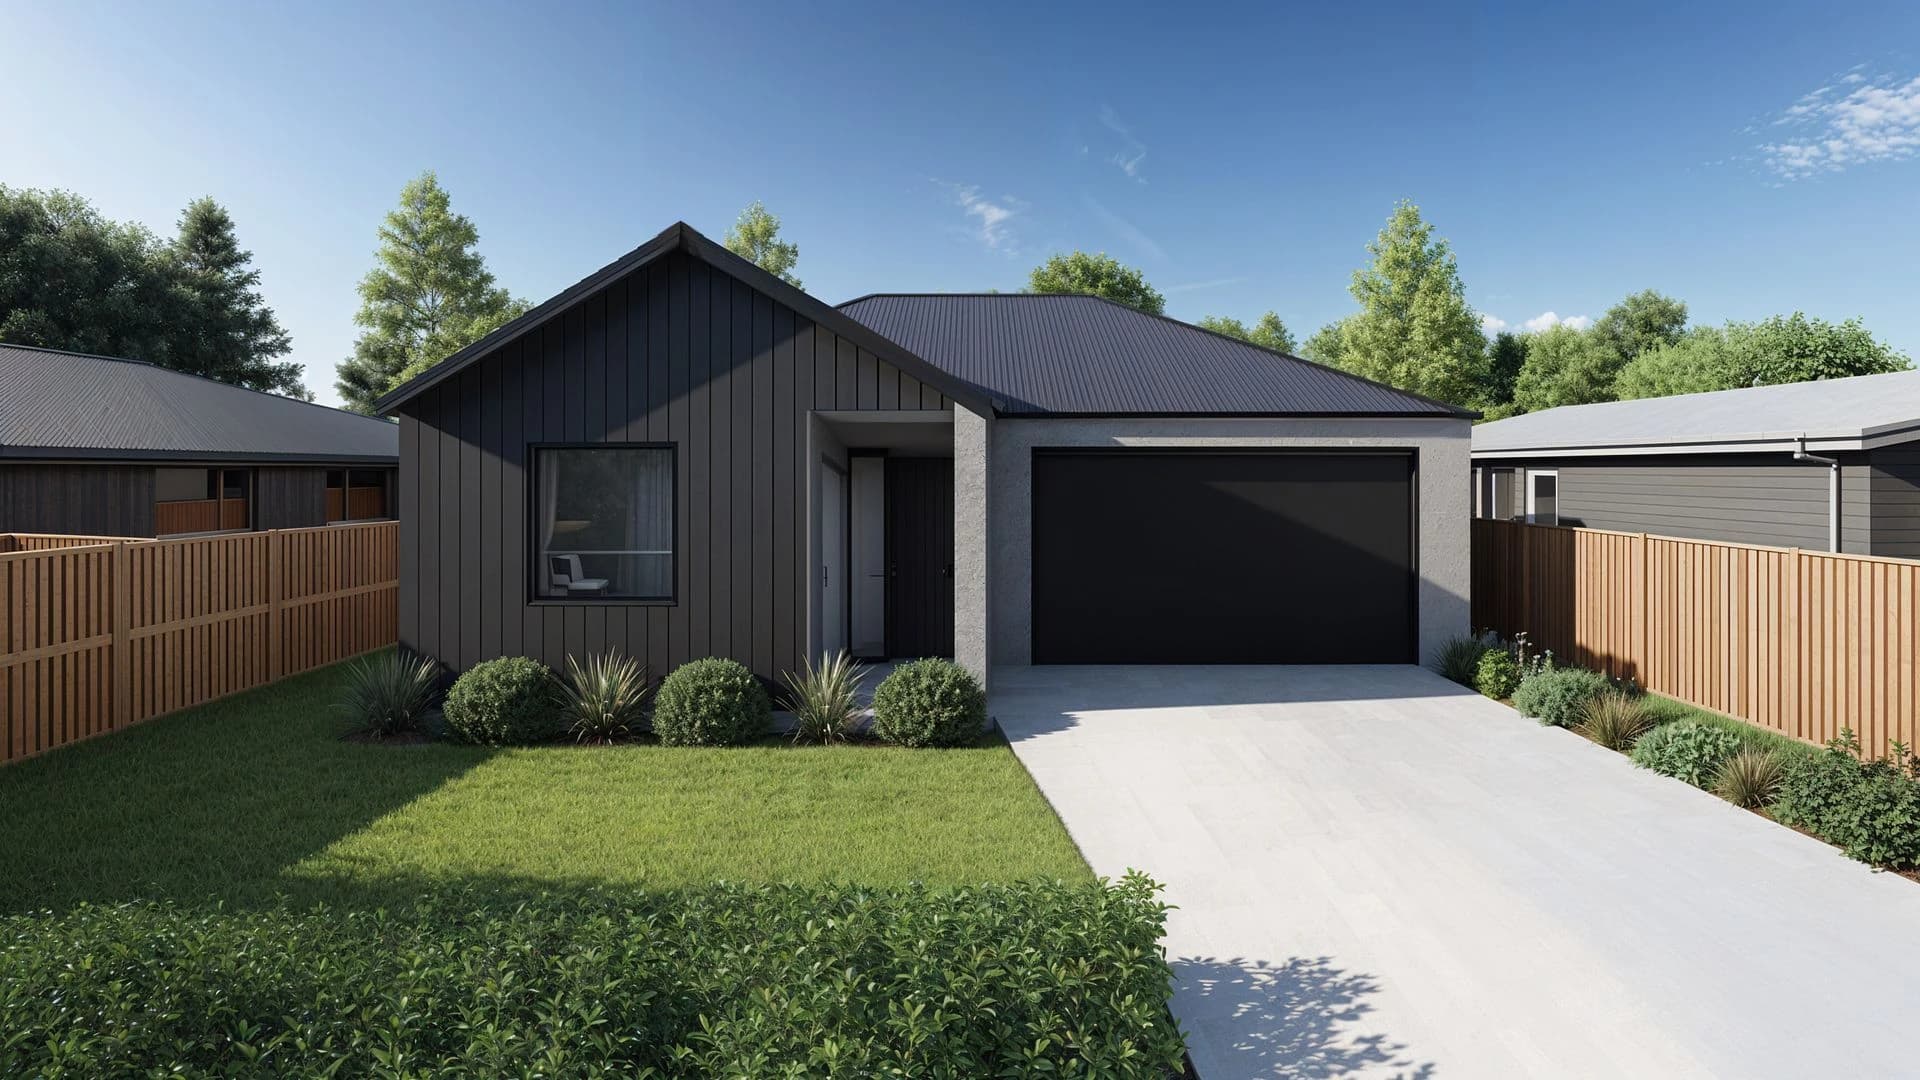
House & Land
Move-in ready
- 3 bedrooms
- 3
- 2 bathrooms
- 2
- 2 car parks
- 2
- 150 m² floor area
- 150 m²
- Private outdoor space
- Backyard

Canterbury
Canterbury
Canterbury, Canterbury
Canterbury
Displayed plan pricing excludes land and site-specific costs. Confirm the full build price with the builder. Enquire Now for current pricing, inclusions, availability, and site assumptions.
A three-bedroom home plan with two bathrooms, two living spaces and a single garage. The open-plan kitchen, dining and living area is complemented by a separate media room with a cavity slider. The master bedroom has an ensuite and walk-in wardrobe; Bedrooms 2 and 3 are each 3 m by 3 m. The laundry is incorporated into the garage.
Investment figures are listing-provider data or platform estimates and are indicative only. Confirm rent, rates, body corporate costs, tax and legal advice independently.
Plan-first until land, engineering, covenants, and site works are priced.
Final pricing should include site works, foundations, services, covenants, and design guideline checks.


